
Views - Primary on Main - Adult 55+
Address
6373 Shambrook Dr, Sooke, BC
Price
$ 550,000
Property Attributes
- MLS#1048349
- TypeSingle Family
- Listing Status Active
- CitySooke
- AreaSooke
- NeighbourhoodSk Sunriver
- Postal CodeV9Z 1N9
- StyleCottage/Cabin,West Coast
- Year Built2017
- Taxes$ 4180
- Price$ 550,000
- Bedrooms2
- Full Bathrooms2
- Half Bathrooms0
- Sqr Footage1078
- Lot Size0.11 Acres
Data Source:
Victoria Real Estate Board (VREB)
Property Description
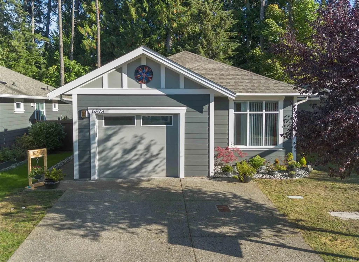
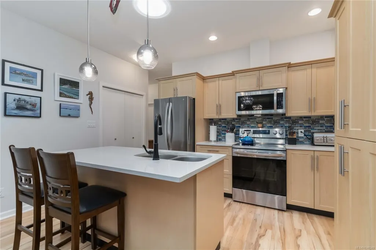
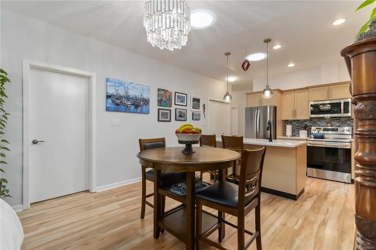
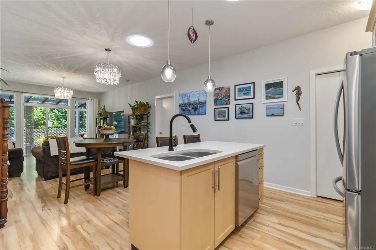
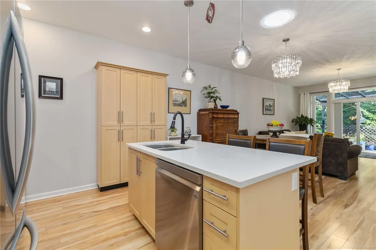
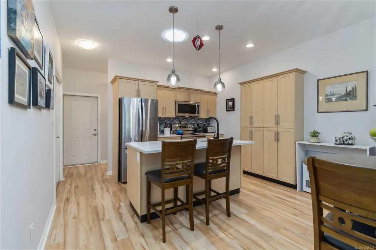
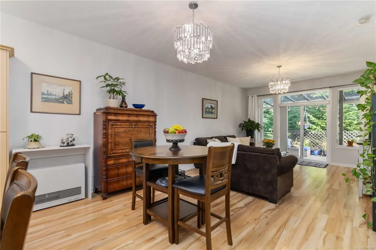
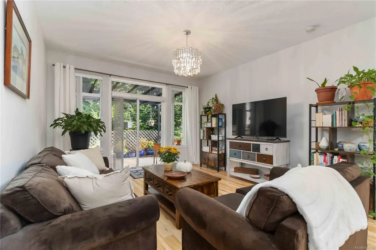
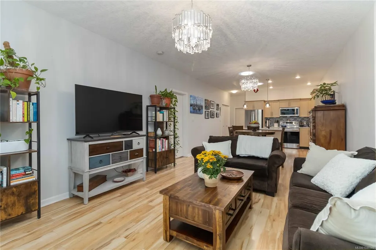
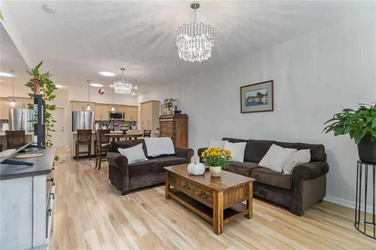
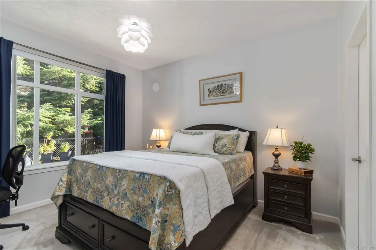
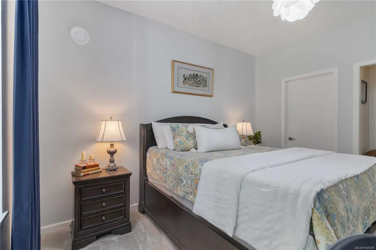
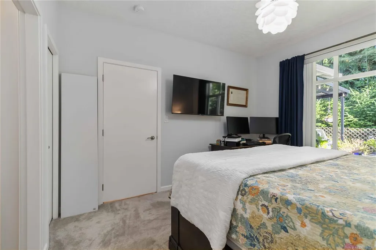
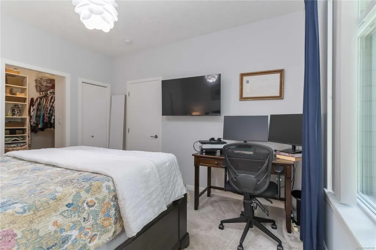
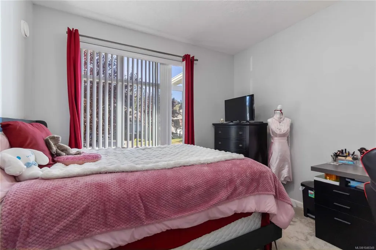
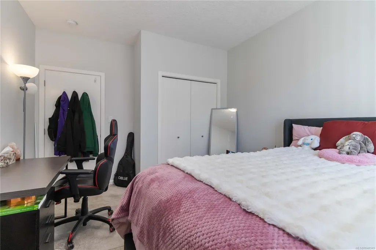
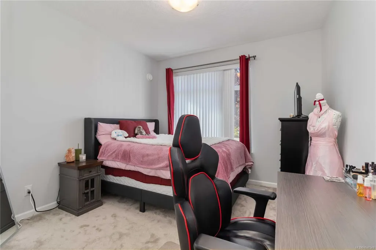
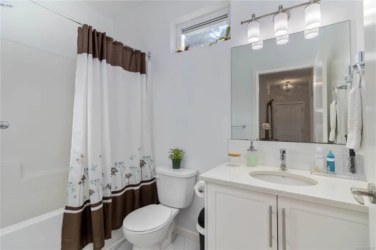
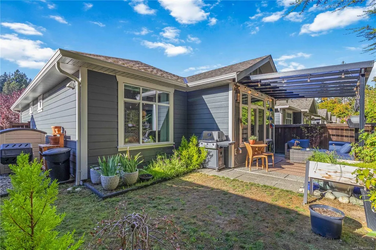
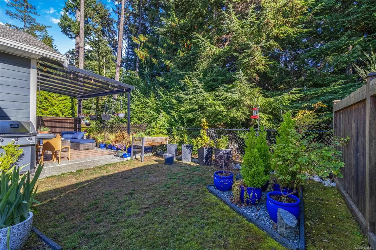
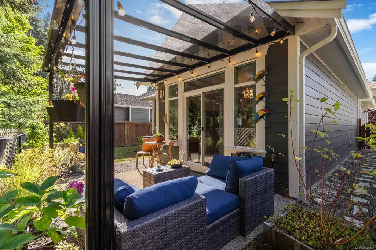
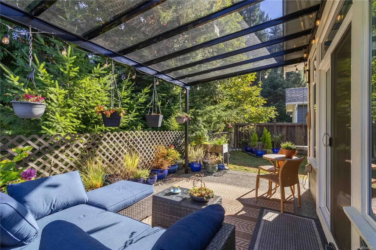
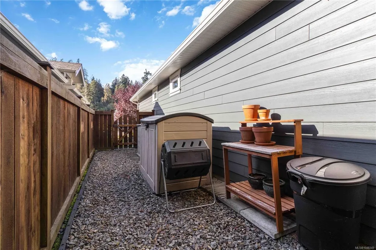
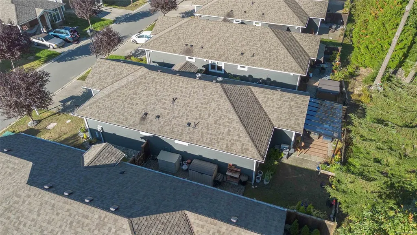
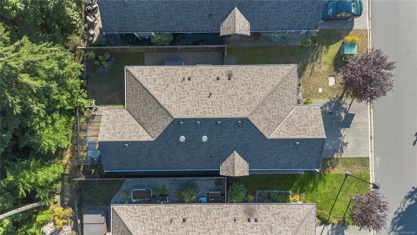
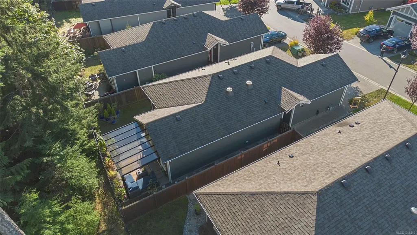
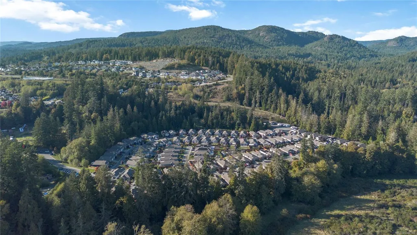
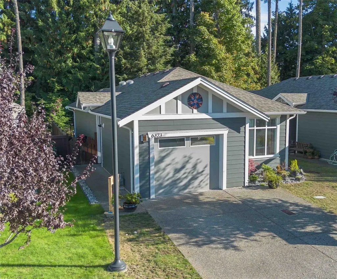
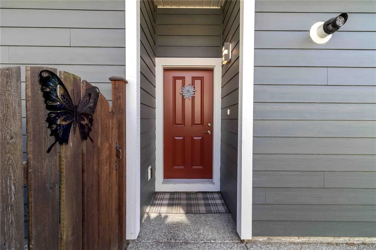
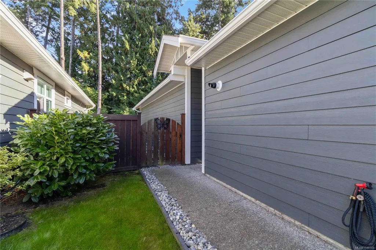
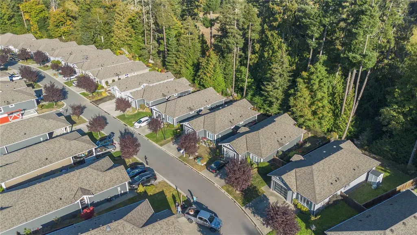
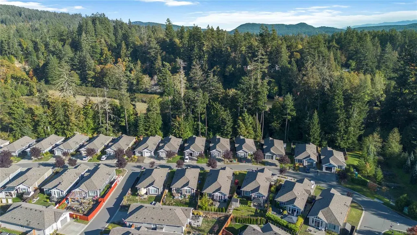
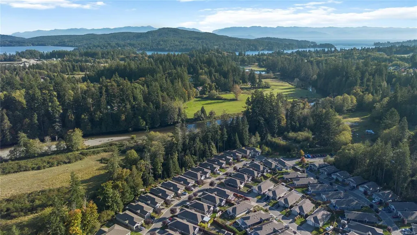
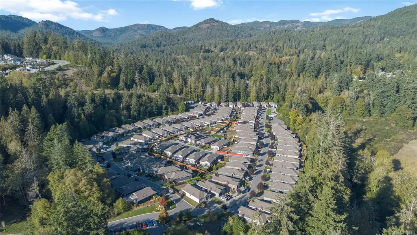
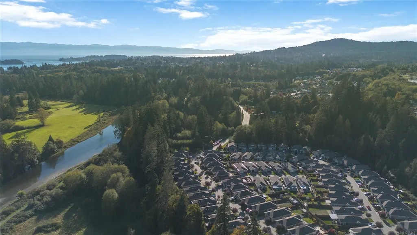
Check out this well kept 2 bedroom, 2 bathroom Rancher in Rivers Edge Village - a friendly, adult oriented, gated community located in Sunriver Estates, surrounded by green space, walking trails, and the Sooke River. With almost 1,100 sq ft all on one level, this easy living patio home has a roomy one car garage and a bright kitchen with quartz counters/island and stainless steel appliances. It’s a great setup for anyone wanting single level living, with a cozy rear patio under a pergola and a private, fully fenced backyard that backs right onto parkland. This laid back community is all about simple West Coast living, with extras like RV and boat storage and a fully equipped clubhouse . You're close to local shops and just minutes from Seaparc Rec centre. Plus, it's on the Victoria side of Sooke, making Costco, Home Depot, and Westshore Mall an easy 20-minute drive. If you're ready to slow things down and enjoy life on the island, this could be the perfect spot!
General Features
| Living Area | 1078.00 |
|---|---|
| Sewer | Sewer Connected |
| Heating | Baseboard,Electric,Natural Gas,Other |
| Cooling | None |
| Roof | Fibreglass Shingle |
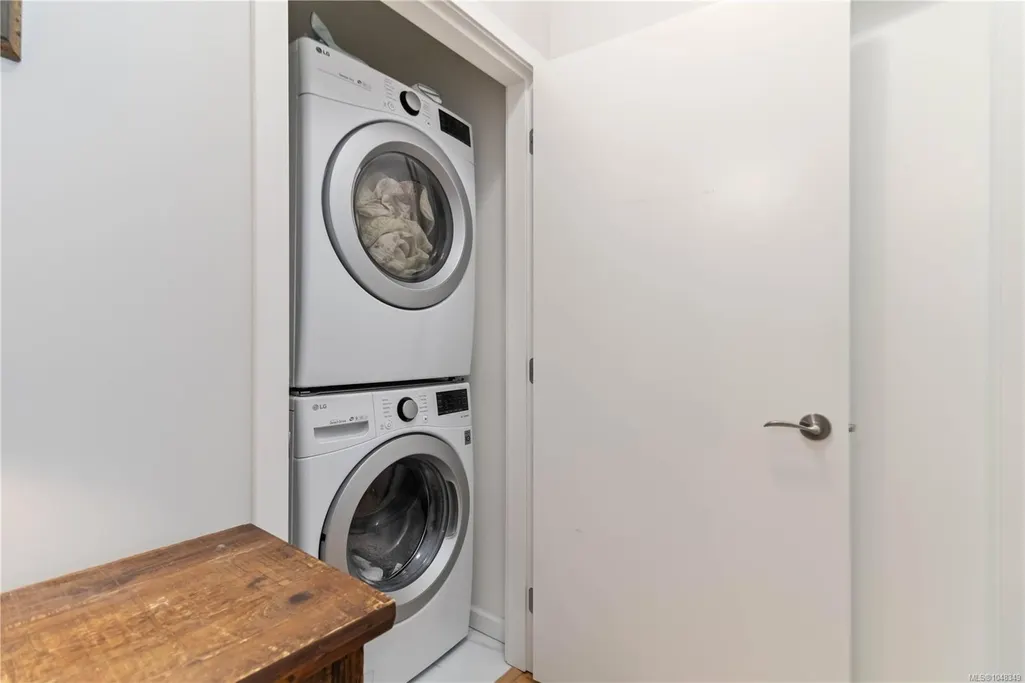
| Appliances | Dryer,Microwave,Oven/Range Electric,Range Hood,Refrigerator,Washer |
| Pets Allowed | Birds,Caged Mammals,Cats,Dogs,Number Limit |
| Zoning | CD2-E |
| Assoc Fees | 681.95 |
| Number of Garage Spaces | 1 |
| HOA Fee Includes | Garbage Removal,Insurance,Property Management |
| Architectural Style | Cottage/Cabin,West Coast |
| View | Other |
| Property Subtype | Single Family Detached |
| Subdivision Name | RiversEdge Strata EPS3475 |
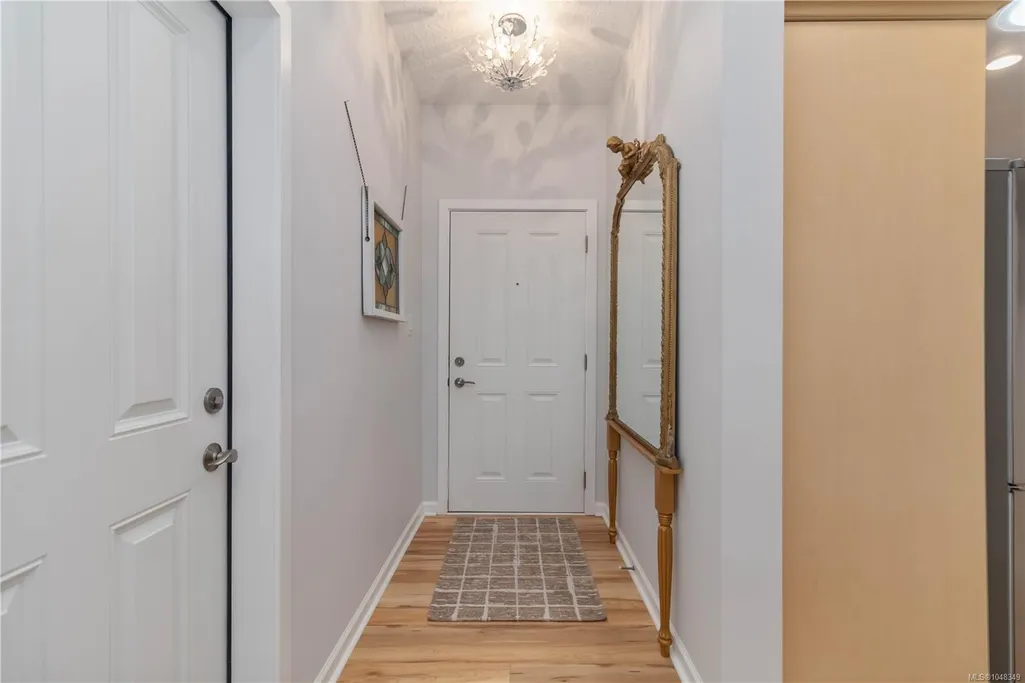
| Accessibility Features | Ground Level Main Floor,No Step Entrance,Primary Bedroom on Main |
| Property Type | Residential |
| Parking Total | 2 |
| Construction Materials | Cement Fibre,Frame Wood,Insulation: Ceiling,Insulation: Walls,Wood |
| Association Fee Frequency | Monthly |
| # of Buildings | 96 |
| Association Amenities | Clubhouse,Common Area,Guest Suite,Private Drive/Road,Shared BBQ,Street Lighting |
| Zoning Type | Residential |
| Bathrooms Count Main Level | 2 |
| Pets Allowed Notes | See Bylaws Page 4 - Up to Two Dogs OR Two Cats OR One of Each |
| Home Warranty YN | Yes |
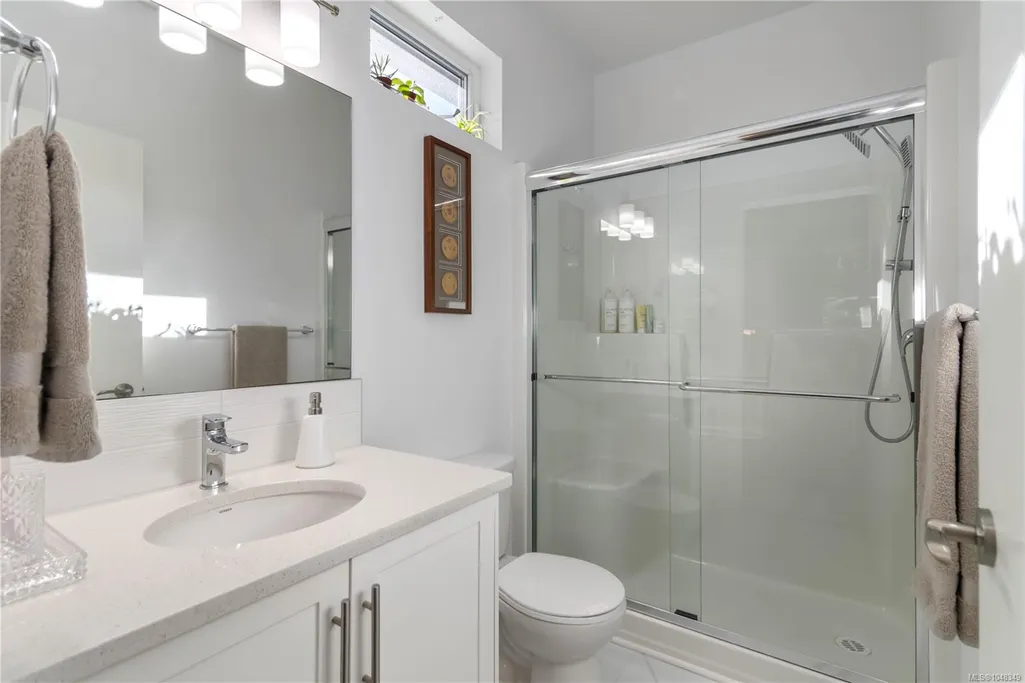
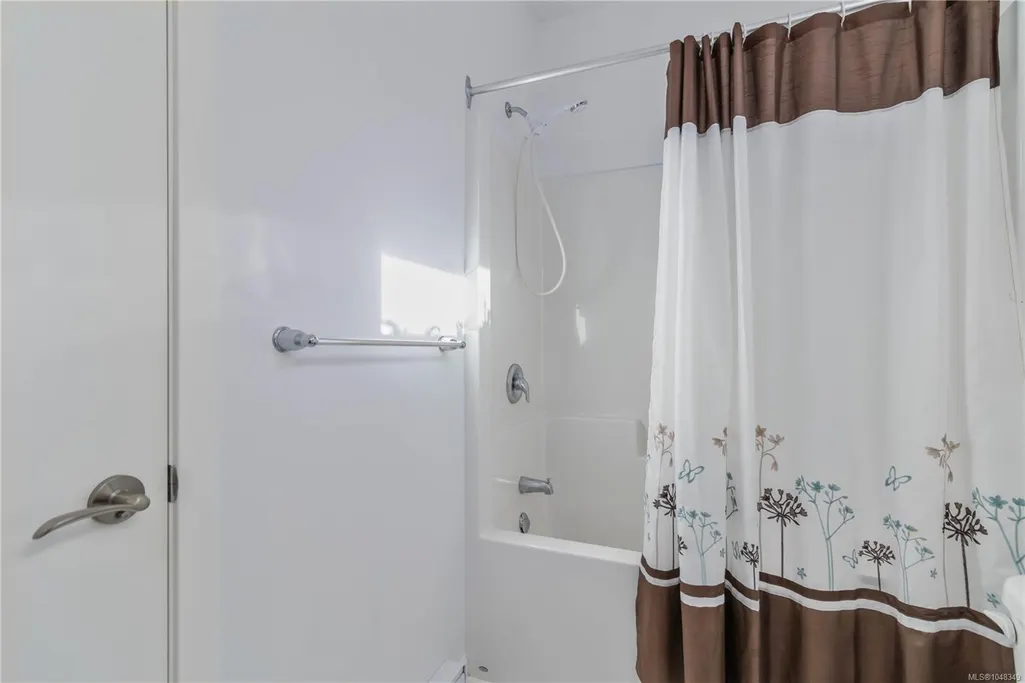
| Ensuite 3 Piece Total | 1 |
Interior Features
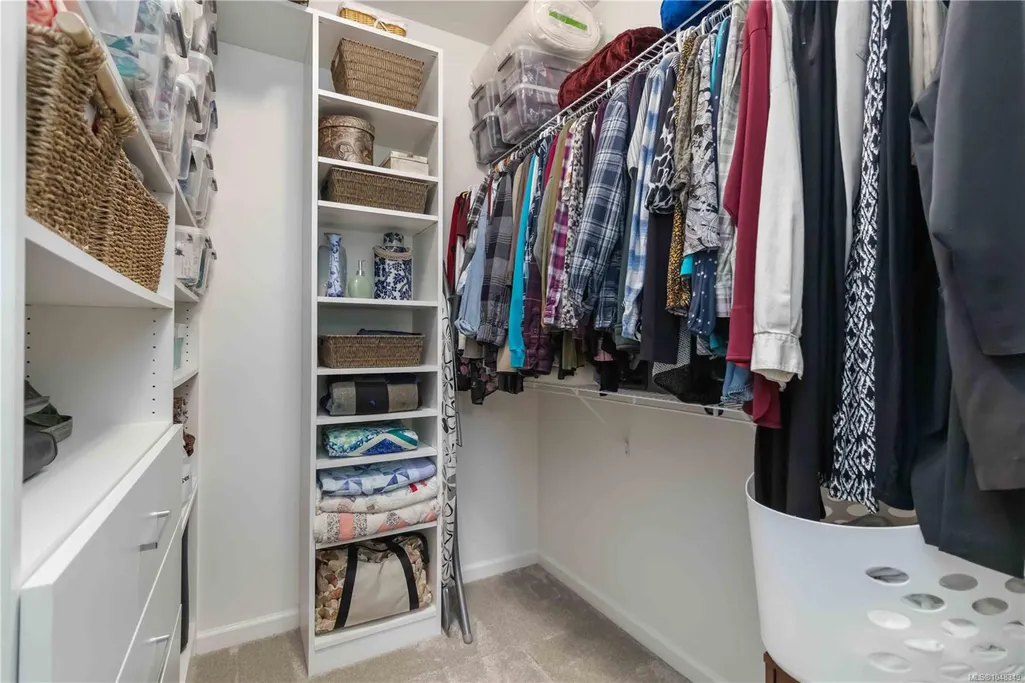
| Interior Features | Closet Organizer,Dining/Living Combo,Eating Area |
|---|---|
| Basement | Crawl Space |
| Flooring | Carpet,Laminate,Vinyl |
| Total Kitchens | 1 |
| Levels In Unit | 1 |
| Window Features | Screens,Vinyl Frames |
| Laundry Features | In House |
| Number Of Units In Community | 96 |
| Living Area Third | 0.00 |
| Living Area Second | 0.00 |
| Living Area Other | 0.00 |
| Living Area Main Bldg | 1078.00 |
| Living Area Main | 1078.00 |
| Living Area Lower | 0.00 |
| Kitchens Count Main Level | 1 |
| Building Area Unfinished | 294.00 |
| Bedrooms Or Dens Total | 2 |
| Bedrooms Count Main Level | 2 |
| Bed And Breakfast | None |
| Bath 3 Piece Total | 1 |
| Basement Height Feet | 3 |
| Number Of Units In Building | 1 |
Exterior Features
| Exterior Features | Balcony/Patio,Fencing: Full,Garden,Sprinkler System |
|---|---|
| Lot Features | Adult-Oriented Neighbourhood,Cul-de-sac,Easy Access,Irregular Lot,Landscaped,Level,Park Setting,Quiet Area,Serviced,Sidewalk |
| Water Source | Municipal |
| Parking Features | Attached,Driveway,Garage,Guest |
| Foundation | Poured Concrete |
| Building Area Total | 1372.00 |
| Garage Y/N | Yes |
| Lot Size Square Feet | 4852.00 |
| Lot Size Acres | 0.11 |
| View YN | Yes |
| Parking Strata Lot Spaces | 2 |
| Driveway YN | Yes |
Amenities
- Views
- New Construction
- Adult 55+
- Lease To Own
- No Strata Fees
- Furnished
- Primary On Main
- Air Conditioning
- Seller Finance
- Green
- Fixer Upper
- Horse
- Golf
- Fireplace
- Deck
- Garage
- Basement
- Pool
Property vs Single Family Average in V9Z 1N9
Price
Year Built
Visits
In The Neighbourhood
Just Listed
Sooke
$ 799,000
- Type
- Single Family
- Size
- 1,481 SqFt
- Rooms
- 2 Beds + 2 Baths
Newport Realty Ltd.
Eco Friendly
Sooke
$ 779,900
- Type
- Single Family
- Size
- 1,341 SqFt
- Rooms
- 3 Beds + 3 Baths
Coldwell Banker Oceanside Real Estate
New Construction
Sooke
$ 529,900
- Type
- Single Family
- Size
- 993 SqFt
- Rooms
- 2 Beds + 2 Baths
NAI Commercial (Victoria) Inc.
Open House
Sooke
$ 1,149,900
- Type
- Single Family
- Size
- 2,243 SqFt
- Rooms
- 4 Beds + 3 Baths
Maxxam Realty Ltd.
Eco Friendly
Sooke
$ 699,900
- Type
- Single Family
- Size
- 1,224 SqFt
- Rooms
- 3 Beds + 2 Baths
RE/MAX Camosun
Open House
Sooke
$ 599,900
- Type
- Single Family
- Size
- 1,168 SqFt
- Rooms
- 3 Beds + 2 Baths
Sutton Group West Coast Realty
Eco Friendly
Sooke
$ 949,900
- Type
- Single Family
- Size
- 2,967 SqFt
- Rooms
- 4 Beds + 4 Baths
RE/MAX Camosun
 Data provided by: Victoria Real Estate Board 3035 Nanaimo Street, Victoria, British Columbia V8T 4W2
All information displayed is believed to be accurate but is not guaranteed and should be independently verified. No warranties or representations are made of any kind.
The trademarks REALTOR®, REALTORS® and the REALTOR® logo are controlled by The Canadian Real Estate Association (CREA) and identify real estate professionals who are members of CREA. The trademarks MLS®, Multiple Listing
Data provided by: Victoria Real Estate Board 3035 Nanaimo Street, Victoria, British Columbia V8T 4W2
All information displayed is believed to be accurate but is not guaranteed and should be independently verified. No warranties or representations are made of any kind.
The trademarks REALTOR®, REALTORS® and the REALTOR® logo are controlled by The Canadian Real Estate Association (CREA) and identify real estate professionals who are members of CREA. The trademarks MLS®, Multiple Listing
 Information should be deemed reliable but not guaranteed, all representations are approximate, and individual verification is recommended. Copyright ©2026 All rights reserved.
The trademarks REALTOR®, REALTORS® and the REALTOR® logo are controlled by The Canadian Real Estate Association (CREA) and identify real estate professionals who are members of CREA. The trademarks MLS®, Multiple Listing Service® and the associated logos are owned by CREA and identify the quality of services
Information should be deemed reliable but not guaranteed, all representations are approximate, and individual verification is recommended. Copyright ©2026 All rights reserved.
The trademarks REALTOR®, REALTORS® and the REALTOR® logo are controlled by The Canadian Real Estate Association (CREA) and identify real estate professionals who are members of CREA. The trademarks MLS®, Multiple Listing Service® and the associated logos are owned by CREA and identify the quality of services
 All information deemed reliable but not guaranteed. All properties are subject to prior sale, change or withdrawal. Neither listing broker(s) or information provider(s) shall be responsible for any typographical errors, misinformation, misprints and shall be held totally harmless. Listing(s) information is provided for consumer's personal, non-commercial use and may not be used for any purpose other than to identify prospective properties consumers may be interested in purchasing. The data relating